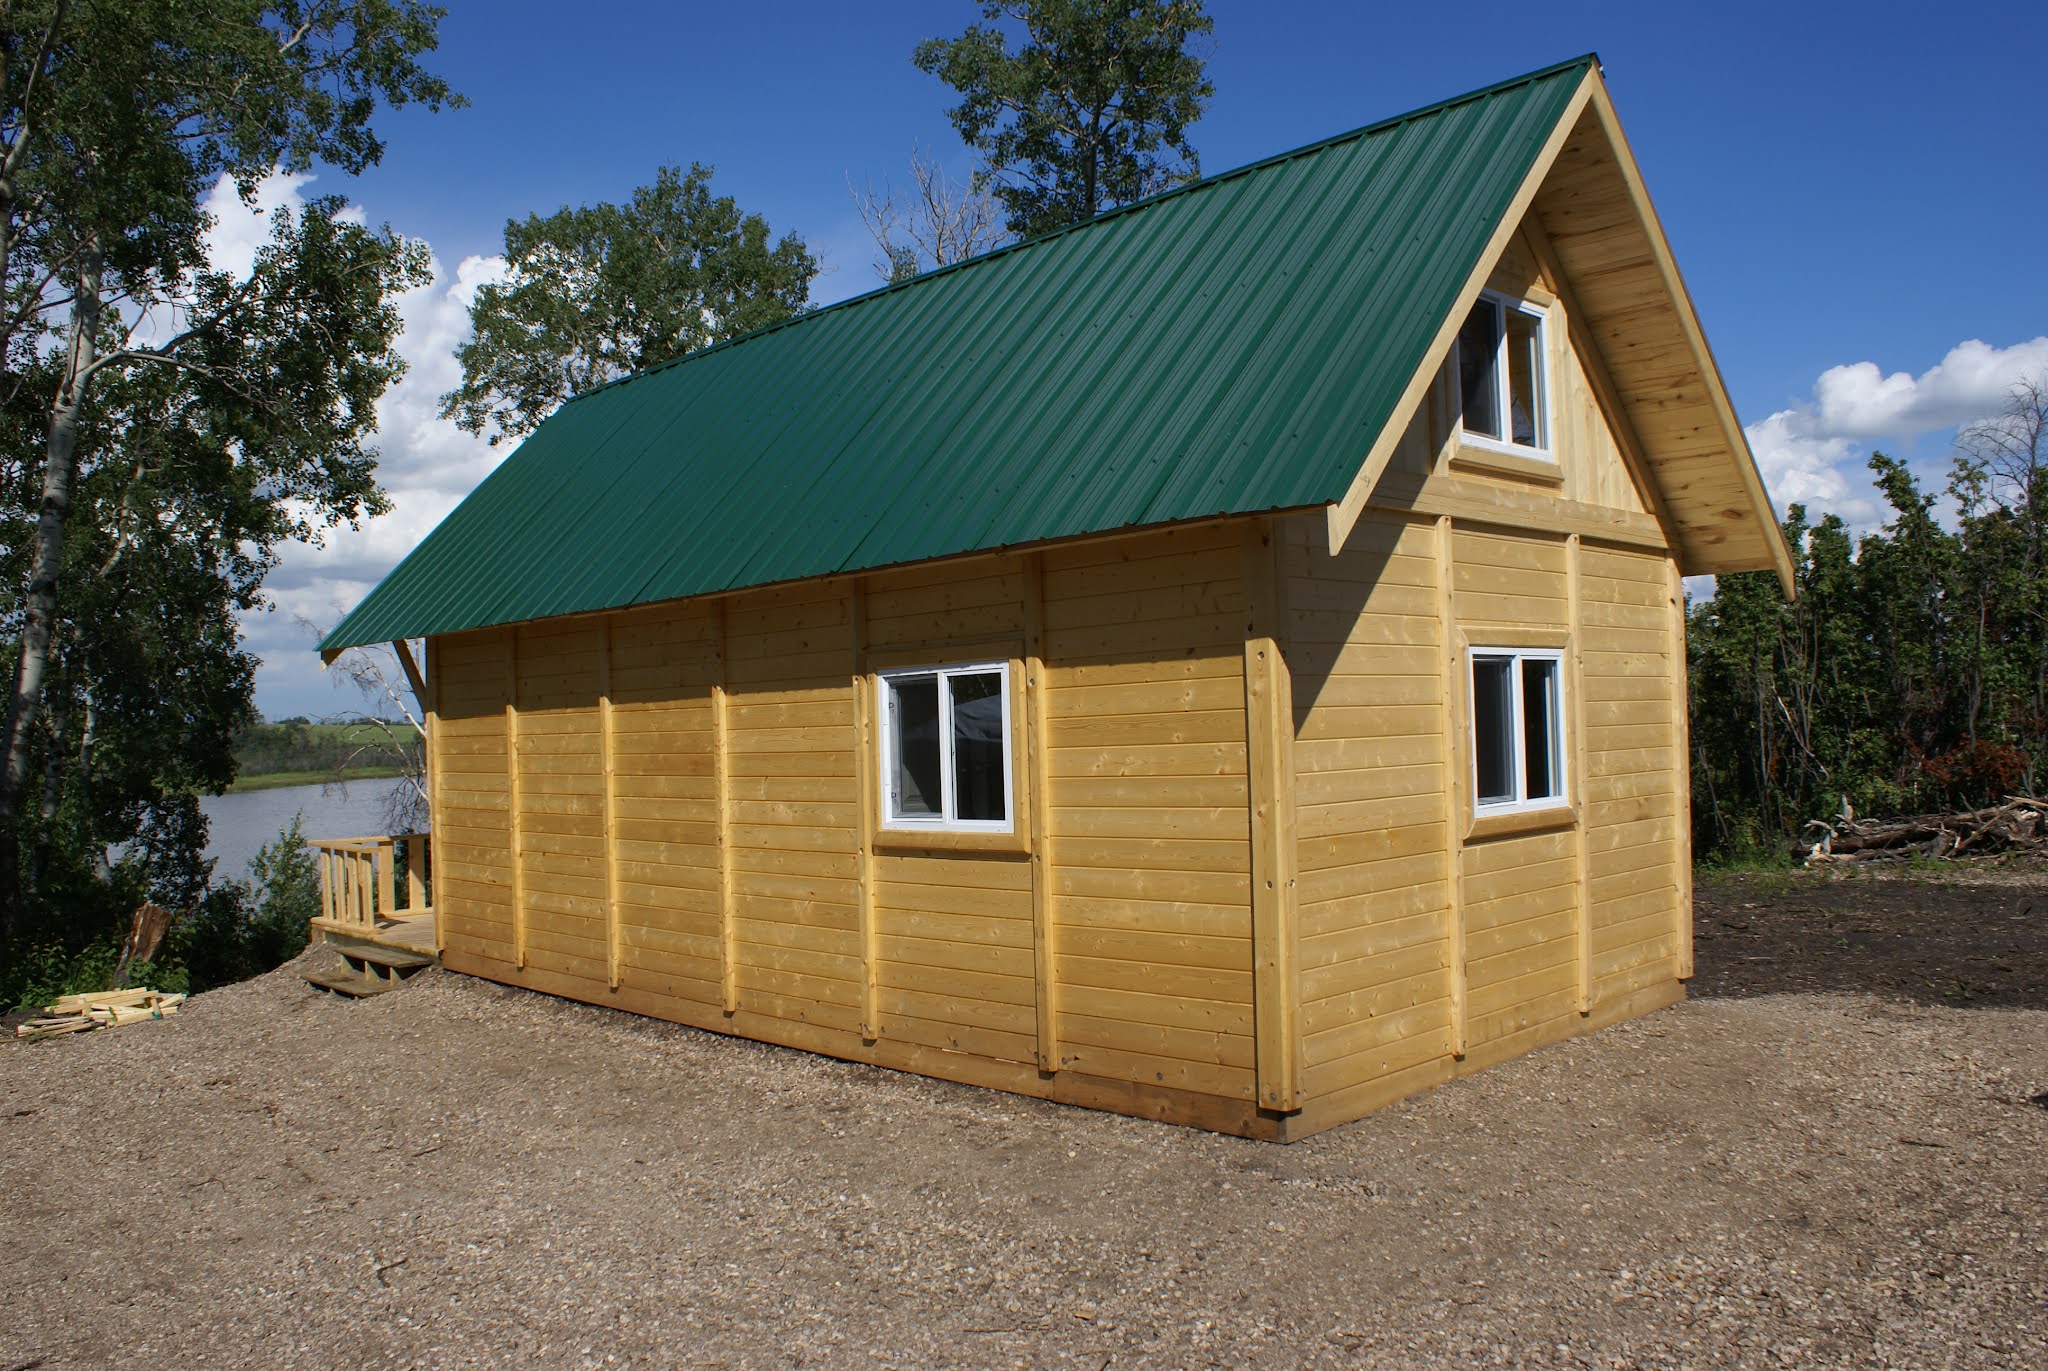
Here I sit, comfy and content in the cozy main cabin drinking a delicious coffee and watching the mist drifting over the lake, thinking grateful thoughts that my two daughters and my granddaughter Junie are comfortably asleep over in our two bunkies.
 |
| The mostly finished bunkies |
Bunkie is a shortened version of the word bunkhouse, basically a free-standing bedroom where in this case, we house our guests in comfortable seclusion.
It
all started around eight years ago, back when the idea of building bunkies was
an unattainable dream and I tromped around with Rose and the girls clearing a
building spot and pounding in stakes. We had fun, marking out an imaginary pair of bunkies
surrounding a cute little unbuilt deck.
 |
| Rose in the newly cleared area |
 |
| Imaginary future bunkies staked out |
At
that time, I wasn’t even remotely concerned about having to actually build this idyllic village in the middle of our little patch of heaven because
we very simply did not have the money to do it.
Even
if it was possible to YouTube my skill level up to the point where I could
build something that wouldn’t collapse around our guests’ ears, we didn’t have
the money to make it happen and probably never would.
But I have learned over the years never to underestimate the power of my lovely wife to imagine and plan things to such a degree, so intensely and with such fierce determination that despite the impossibility of the task, it somehow comes together and falls into place.
I often find myself standing with a bewildered expression, once again in the
position of trying to turn her vision into reality.
In
this case the actual building process started innocently enough four years ago
with the idea (source officially unknown) to build a “tent platform” over in
the exact spot where we had fantasized building bunkies for the girls.
 |
| Me and my helpers pitching a tent on the new platform |
I
stupidly believed that it would stop there.
We
did use it for a few years with a tent and that worked pretty well, and our
daughters seemed to like staying in it on occasion. Junie loved having a
separate play place and she would drag unsuspecting adults over to the tent to
be the mommy or daddy in one of her games.
The
real trouble began when Rose’s elderly mom passed away in the spring of 2024 and she came
into a small inheritance.
Suddenly
everything began to align itself into an inescapable vortex that threatened to
draw me down into a years long building program that looked likely to grow into
something that would also siphon the groceries off our kitchen table.
The
awesome power of obsessive planning, intense desire and the focusing of ones
will (one being Rose) was threatening to pull me along with it into a multiple
summers long building frenzy.
“Flee
Douglas, flee!” my brain frantically screamed at me.
But
then Rose looked at me with genuine admiration as she contemplated the little group of cute, warm, bunkies that already existed within her very active
mind. They posed there in a delightful cluster around the erstwhile tent
platform that was rapidly morphing into a central deck/living room, sandwiched
between the two cozy cottages and acting like catnip to our future guests.
At
that point there was no escaping the inevitable and I somewhat reluctantly
began to swim with the current, deciding to join the process so that I could
have a little input into the details of what I knew I would soon be building.
The
strange thing that always seems to surprise me (again and again) is that once
the sticky switch in my mind gets freed up and switched on, I find myself
becoming more and more excited by the whole idea.
We
began to ask ourselves the important questions that needed to be answered
before we could begin.
What
shape would the bunkies be? Answer: Rose wants shed style, with the front 18”
higher than the back. Well, ok then!
How
big can we make them without going through the county for a building permit?
Answer: 107 sq. ft.
How
much will each bunkie cost? Answer: $6,000 to $8,000.
Will I need help beyond what Rose and the girls can help me with? Answer: yes, definitely!
Surprisingly
rapidly, the design began to take shape and with Roses’ very specific design
requirements firm in my mind I quickly searched out a great plan. We
opted for a 12’ x 10’ shed that I could customize and scale down to a 12’
x 8.5’ bunkie, bringing it in at the required size of 107 sq. ft.
Within
a few weeks we were ready to get started and with a list of building materials
clutched in my hand I set out for the Camrose Rona store to load up.
After
I had the concrete support blocks in place and the 4x4 rails all attached and
leveled I got started on the base.
 |
| Building the foundation |
 |
| Ready to install the sheeting on the base and then flip it onto the foundation |
We
wanted this bunkie to be as warm and cozy and quiet as we could make it, so we
were determined to have a well-insulated base to build on.
First,
I built the floor from 2x6 lumber, then the girls came out and with their help
we sheeted it with tongue and groove plywood, flipped it over onto the support
structure, insulated it and added the top layer of plywood.
Readers
of my book might recognize the building process that we reprised from the
original cabin build and once again in the
fictional cabin builds undertaken by our heroes, Dan and Jo.
Despite
what they accomplished in the novel, effortlessly building a similar cabin in
the woods along the Pembina River over a couple of days, in real life things go
much more slowly and are sometimes a real challenge!
My
helpers were game for the task, and they all did great, cheerfully taking on
anything asked of them, and we soon had it sealed up and ready to build the
bunkie on its nice solid foundation.
The
next part of the project went quickly and with some help from a friend, the
bunkie was soon framed up and ready to have the roof put on and the walls
sheeted. I won’t bore you with the details but there were a few small
challenges adapting the shed plan and figuring out how to order and install the
metal for the roof.

 |
| Starting to sheet the walls |
We
eventually decided on a light grey colour and we ordered panels six feet long
so I could bring them out to the cabin in the back of our Envoy SUV. That meant
we would need to overlap and join them together on the roof but that all went
surprisingly well and I enjoyed the spectacular vista from the top of the bunkie
as they were installed.
When
I told Rose about the amazing view, she got that look in her eye and innocently
inquired about the possibility of building a deck up there.
My
immediate response (measured and thoughtful as always) was something like “are
you insane?”
She
usually reads me pretty well and she quickly backed off that line of
speculation, probably slipping it into her back pocket for future negotiations.
One
thing Rose and I did agree on is that wherever possible we would save money and
use whatever we could from materials we already had on hand. One prime example
is the three large windows I had squirreled away after removing them from a
rental property a few years ago.
 |
| Applying the pine siding |
These
windows were still in good shape but not as attractive or energy efficient as
modern windows. They had been demoted to storage in the country, waiting for a
time when they would be needed again and low and behold, against all odds, that
time had arrived.
We
used the two matching, smaller windows in bunkie one, reserving the largest
window for bunkie two and the spectacular view that it would have over the
lake.
The
exterior door came from our basement suite where it was no longer needed and
scrounging around, we would eventually pick up a free Queen mattress from our
niece and other used furniture from marketplace to make a cozy and functional
space.
 |
| The mattress gets a hillbilly style delivery |
This
first bunkie was earmarked for our daughter April as a pet free zone with the
future second bunkie going to our daughter Kait and our granddaughter Juniper.
Between
Rose and my daughters there are a lot of design ideas and opinions and I try
very hard to relax about it all but my innate cheapness and desire to keep
things simple causes me to “step in it” from time to time.
They
pretend to take me seriously, but I’m pretty sure that they all know I’m a big
softie and though I may grumble a bit, eventually we work out some kind of a
compromise leaning heavily in their favour.
April had a kind of modern Scandinavian esthetic in mind for her little cottage, and she picked out materials for a drop-down pine shelf under the window with the idea that she and her husband could sit there on cool mornings with their coffee and take in the view.
She wanted a plywood feature wall and after a lot of shenanigans involving removing the center piece after the fact and replacing it with one more similar to the other two, with the matching pretty grain (to make Rose happy), it turned out great! We went on to finish it with a clear coat so that squashed mosquitos wouldn’t ruin it forever.
In
keeping with the rustic cabin theme we decided to avoid the messy drywall route
and opted for ¼ inch plywood on the rest of the interior walls and after trying
to make the cracks and seams disappear with wood filler, we painted the rest of
the interior a sort of warm white colour.
Then it was time to add the finishing touches.
This
is how things often work in our household. Rose will say something like, “April
really wants these super cool chairs that she found on marketplace, look how
lovely they are! They are absolutely perfect, and April is such a sweet
daughter, don’t you think? Wouldn’t it be wonderful if you were to drive over
to Southgate (way across the city) and pick them up for her? What a great dad
you are!”
Not
quite sure what just happened, and with a bewildered look on my face I will
find myself bundled out of the house with an address scrawled on a piece of
paper, driving across the city in search of some cool vintage folding chairs in
a green jungle motif!
The
same thing keeps happening repeatedly and though I may squeak a little, I do enjoy making all of the ladies in my life happy in some small way if I can.
Of
course, that extends to my lovely wife Rose and since she was determined to
have the ceiling done in tongue and groove, select pine with no joins at all. I
found myself hauling out many bundles of 12’ boards and then I faced the
daunting prospect of installing them.
I
definitely needed help with that particular job and we enlisted a friend for
the project and with Rose, my buddy and myself, we soon had it done. Once again,
she was right, it looks great.
 |
| Installing the lovely pine ceiling |
 |
| Aprils bunkie |
 |
| April's drop down shelf and cute retro chairs |
As
I stood looking at the ceiling, admiring how well it had turned out, despite
being a real pain in the heinie to install, I shuddered, knowing as I did that
come next summer when bunkie 2 was built I would be called upon to do the same
job all over again.
Nooooo
To
be honest, as much as I moan occasionally, I have very much enjoyed getting
these bunkies built. As I often say to Rose, “I may not enjoy every aspect of
the job, but I really love getting the job done.”
It’s
fun to sit on the deck (formerly a tent platform) and look at the beautiful
view with a cute, cozy bunkie at my back, all snug and finished and just
waiting for visitors.
 |
| The view from the deck |
 |
| The crew takes some hard earned time off after bunkie 1 was finished |
Then
it was winter and my ardour for the building process cooled off with the
weather. Come spring I casually tried to downgrade the expectations of my wife
and daughters.
“I’m
feeling exhausted and overwhelmed and stressed out at the prospect of starting
over and going through the whole process again.” I tried.
Well,
that boat didn’t float!
Rose
countered with, “If you’re not feeling up to it sweetie, I will just hire you
some help. Don’t worry, I don’t want you working out there alone, we’ll get you
lots of help!”
I
tried again with, “I was looking at the county bylaws and I don’t think we can
build them that close together.”
Rose
countered with, “Let’s call the county and see what they say, maybe you’re
worried for nothing.”
After
some mumbling and grumbling from me, I made the call and after a little back
and forth with the powers that be, we concluded that it wouldn’t be a problem.
Rats!
And
that brings us to bunkie 2.
Basically,
it’s the story of bunkie 1 but turned 90 degrees and with the door in a
different place and one new window added for cross ventilation.
The
crew once again consisted of Rose and my girls and a few good friends who
pitched in when needed and with the addition of one new, two wheeled helper.
I
absolutely hate having to rent a trailer or overloading my vehicle by hauling too many building materials, so we bought a little trailer to help out with the building
of bunkie 2.
We
got it online from Costco and then put it together on the driveway and we have
gotten a lot of use from the little guy. He’s hauled lumber, junk, furniture, a
stone fire pit, a lawn tractor and many other awkward, heavy and messy loads since he joined
the menagerie.
Kait
and Junie got full creative control on bunkie 2 and after getting over the
slight shock of how different it turned out from April’s choices, we all love
it. At first, I protested over the chair rail moulding and the idea of painting
different colours on either side of the moulding and having to fuss around
cutting the corner pieces, etc. etc. I eventually calmed down, did what I was
asked and now I am glad I did because it turned out beautifully.
 |
| Insulating the base |


 |
| A hard working painter |
 |
| In progress but almost there |
The
women in my family seem to see the finished product in their minds when they
are designing but I’m afraid I see mostly the problems and expenses I’m going
to run into while trying to make it come out as they imagine it. Oh well,
that’s why I have learned to (mostly) squelch down those misgivings and trust
them and their vision.
At
this point things are still slowly evolving as we add the finishing touches.
First
there was the addition of a shed style gazebo/pergola that has a metal roof and
provides shelter to the deck and can be closed in with wind walls and mosquito
netting.
 |
| Kait and I building the gazebo |
 |
| Two 100 watt solar panels do the trick |


 |
| Kait calls her style "cottage core-granny chic" |

 |
| A room with a view |
Then
it was the sink that I picked up from a defunct hair salon in Leduc. It
happened to fit just perfectly on the deck and with the addition of a custom
wood shelf, a water tank to feed the sink and a battery powered bar fridge
underneath, voila! We have a sort of kitchen/bathroom sink area.
We
had picked up an EcoFlow solar power box that we placed on a
shelf and with it connected to solar panels mounted on the sunny side of bunkie
1 and wired into both cottages, we now have plenty of power for fans and lights
and phone chargers, etc.
Then
it was the little luxuries that would make the whole thing irresistible. We
added a sofa to the deck (free from friends) and a $10 coffee table that I
drilled a hole in and added a little mini table top firepit that connects to
the tank from the bottom.
Next
it was how to have outdoor movies on the deck? I found a great little projector
that is battery powered and connects to your phone or laptop or of course a DVD
player and with an ancient screen that I used to use with my slide projector,
we were all set.
Or were we?
It turns out that only the newest phones have a video out capacity so
our old phones were out. But when we used the girls newer phones we discovered that
most of the streaming services have somehow blocked the video out function and
their shows won’t play.
I
eventually discovered that with my laptop I can download and play from Amazon
Prime Video (hooray for them) but what an annoying restriction to have for the
rest of the streaming services!
But
hey, we can’t have everything in life and in the grand scope of things that
issue is a very minor annoyance, right honey?
So
now, with the project nearly complete and the money nearly gone, I worried that
Rose would once again begin looking around for some way to keep me busy.
Later
my fears were realized.
“I’m
not happy with the size of the deck” she began, “I want guests to have their
own cooking area and prep/cleanup area. I want them to be completely self-contained
over there and to have plenty of privacy. There's no room for a table and chairs on the deck as it is. It needs to be twice as big!”
From that point on it devolved into a bit of a tug of war around whether we actually needed to expand the deck with my position being, “absolutely not!” In fact I may have said something about it being in danger of looking like a bowling alley if it got much longer.
But wonder
of wonders, with the help of the rest of the gang piling on, it was eventually
decided that yes, we did need to expand the deck by 8’ and move the steps over
to the side and add a cable railing.
But
when Rose scheduled a weekend to get all the work done, unrest in the ranks
began to foment and culminated in a united decision to defer that particular
project until next year.
At
that point Rose got that speculative faraway look in her eyes and I quickly
went from relief about the deck delay to fear of the unknown.
Later
I saw a gathering of the female household members milling around in the open
area beside the cabin; they were pointing and waving their arms in alarming
ways as they clustered around a few wooden stakes they had pounded into the
ground.
"Oh,
oh", I thought, "time to make myself scarce."
Over
the next few days, I worked diligently to appear busy and sore and tired all at
once, hoping that I was mistaken about what was surely coming, until…yes, you
guessed it, it turns out she had an idea. She handed me her phone one day and surprised me with a Facebook
marketplace add for a stone firepit for sale.
“Huh”
was my response. “Why are you looking at that?”
“Wouldn’t
it be lovely to have a permanent place for bonfires and cooking over an outdoor
flame?” she sweetly asked.
“Guests
love sitting around a fire, and I still remember how Jamie Oliver would cook in
his backyard making such yummy food, wouldn’t that be awesome honey. And we
could put in a few posts around the edges of the gravel pad that we would need
and string a bunch of twinkly lights from them; it will be magical!”
I
smiled at my wife and sent a message to the seller. “We’re on our way.”

 |
| The new firepit area (waiting for the rest of the vision to be realized) Buy my book - The Republic of Dan |